

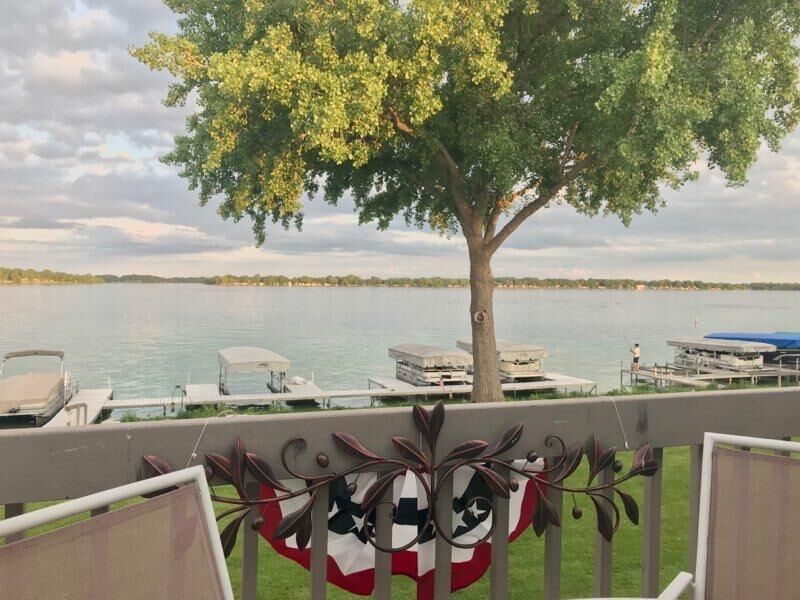
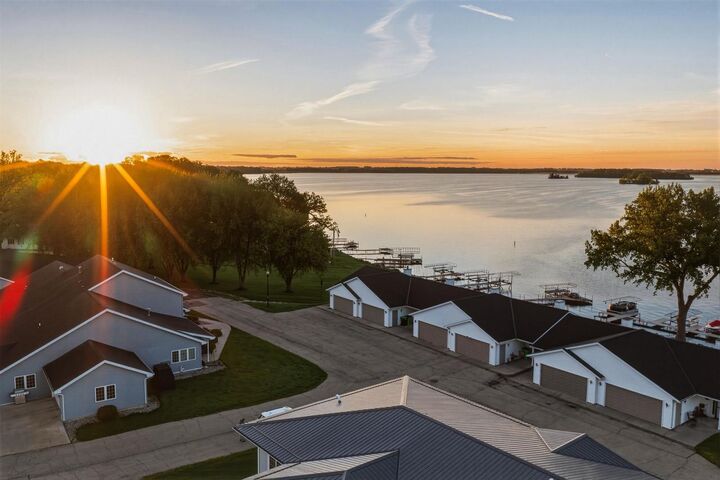
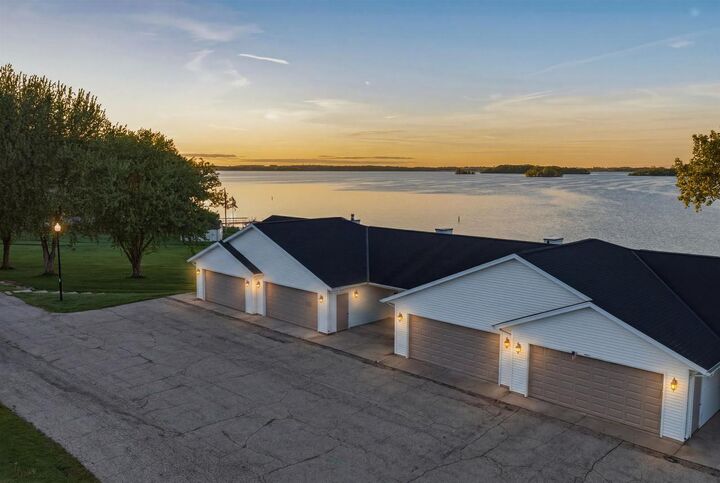
Listing Courtesy of: SOUTH CENTRAL WISCONSIN / Listed By: Angela Noltimier, Coldwell Banker Realty
W10695 Blackhawk Trail 457 Fox Lake, WI 53933
Contingent
$350,000 (USD)
MLS #:
2023949
2023949
Taxes
$3,616(2025)
$3,616(2025)
Type
Condo
Condo
Building Name
Fox Lake Condominiums
Fox Lake Condominiums
Year Built
2002
2002
Style
Shared Wall/Adjoining
Shared Wall/Adjoining
School District
Waupun
Waupun
County
Dodge County
Dodge County
Listed By
Angela Noltimier, Coldwell Banker Realty
Source
SOUTH CENTRAL WISCONSIN
Last checked Aug 21 2026 at 5:55 PM GMT+0000
SOUTH CENTRAL WISCONSIN
Last checked Aug 21 2026 at 5:55 PM GMT+0000
Bathroom Details
- Full Bathroom: 1
- Half Bathroom: 1
Interior Features
- Interior Amenities : Wood or Sim.wood Floors
- Interior Amenities : Walk-In Closet(s)
- Interior Amenities : High Speed Internet
- Appliances : Range/Oven
- Appliances : Refrigerator
- Appliances : Dishwasher
- Appliances : Microwave
- Appliances : Washer
- Appliances : Dryer
- Inclusions : Blinds
- Interior Amenities : Cathedral/Vaulted Ceiling
- Interior Amenities : Water Softener
- Appliances : Disposal
- Interior Amenities : Wet Bar
- Inclusions : Refrigerator
- Inclusions : Disposal
- Inclusions : Microwave
- Inclusions : Water Softener
- Inclusions : Washer
- Inclusions : Dryer
- Exclusions : Seller's Personal Property
- Inclusions : Stove/Oven
- Inclusions : Dishwasher
- Inclusions : Dehumidifier
- Inclusions : Tv Wall Mounts
- Inclusions : Garage Door Opener.
- Inclusions : Garage Cabinets
- Inclusions : Mini Bar Refrigerator
- Exclusions : Car
- Inclusions : Extra Flooring
- Exclusions : Stair Lift is Negotiable to Either Stay or Be Removed.
- Inclusions : Powered Retractable Exterior Awning
Heating and Cooling
- Central Air
Basement Information
- Full
- Finished
- Exposed
- Full Size Windows
- Walk Out/Outer Door
Exterior Features
- Vinyl
- Wood
Utility Information
- Sewer: Municipal Sewer, Shared Well
- Fuel: Natural Gas
School Information
- Elementary School: Call School District
- Middle School: Waupun
- High School: Waupun
Garage
- 2 Car
- Attached
- Opener Included
Location
Disclaimer: Copyright 2026 South Central Wisconsin MLS. All rights reserved. This information is deemed reliable, but not guaranteed. The information being provided is for consumers’ personal, non-commercial use and may not be used for any purpose other than to identify prospective properties consumers may be interested in purchasing. Data last updated 8/21/26 10:55

Description